Save
Ask
Tour
Hide
Share
$244,000
-1 Days On Site

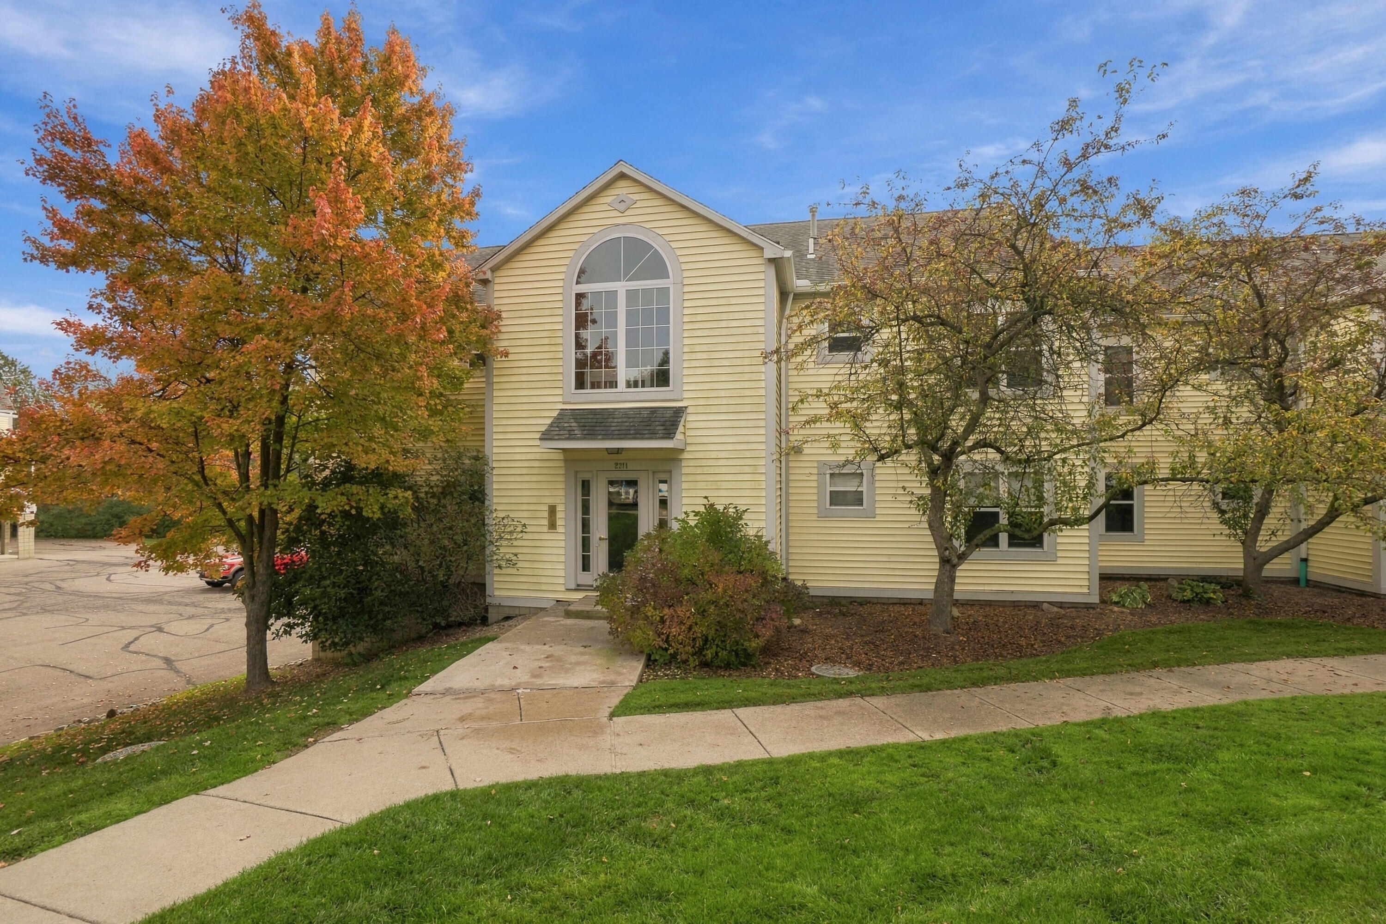
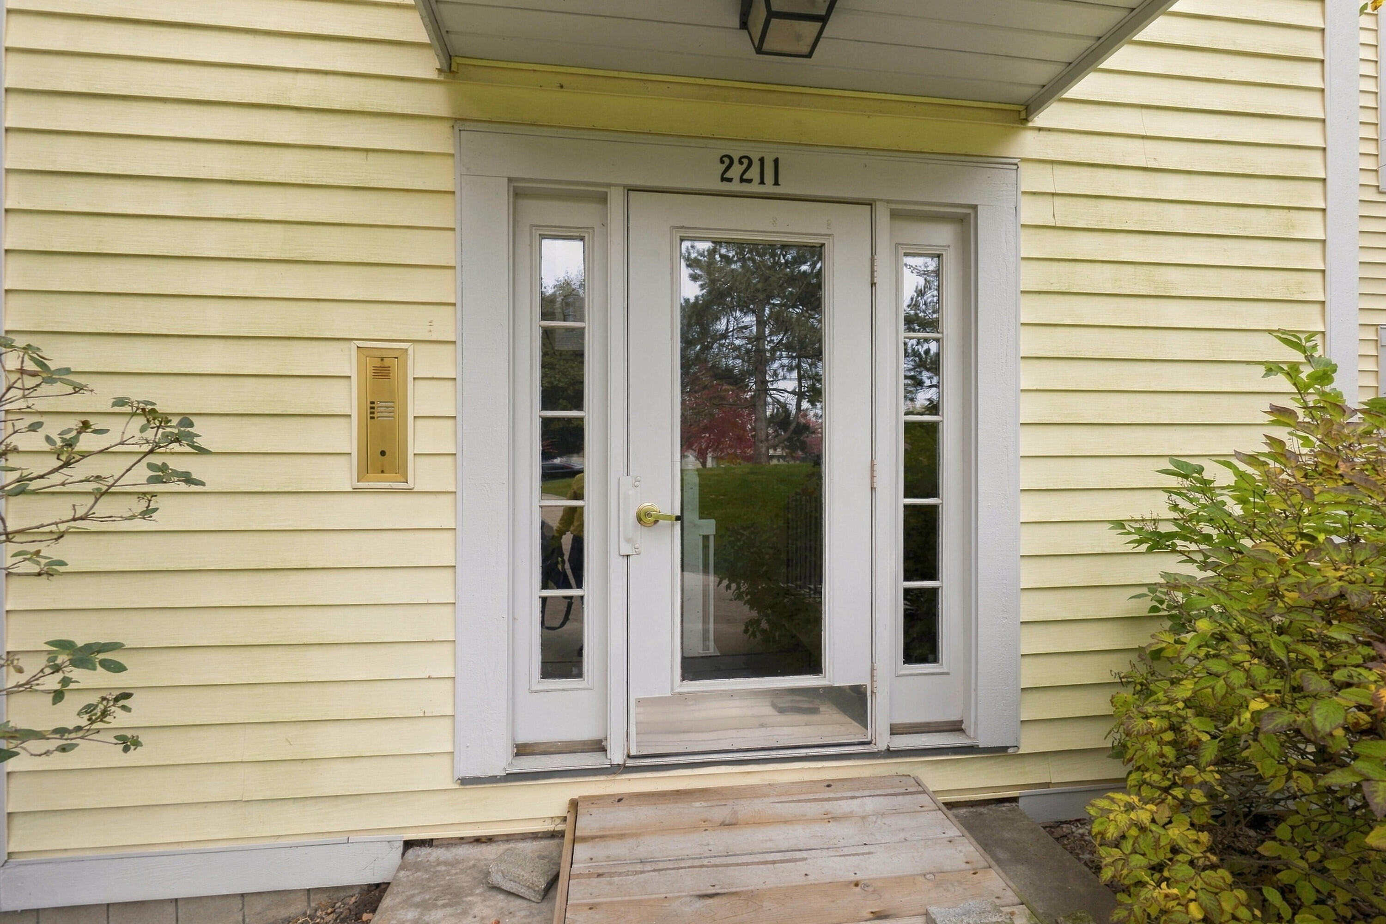
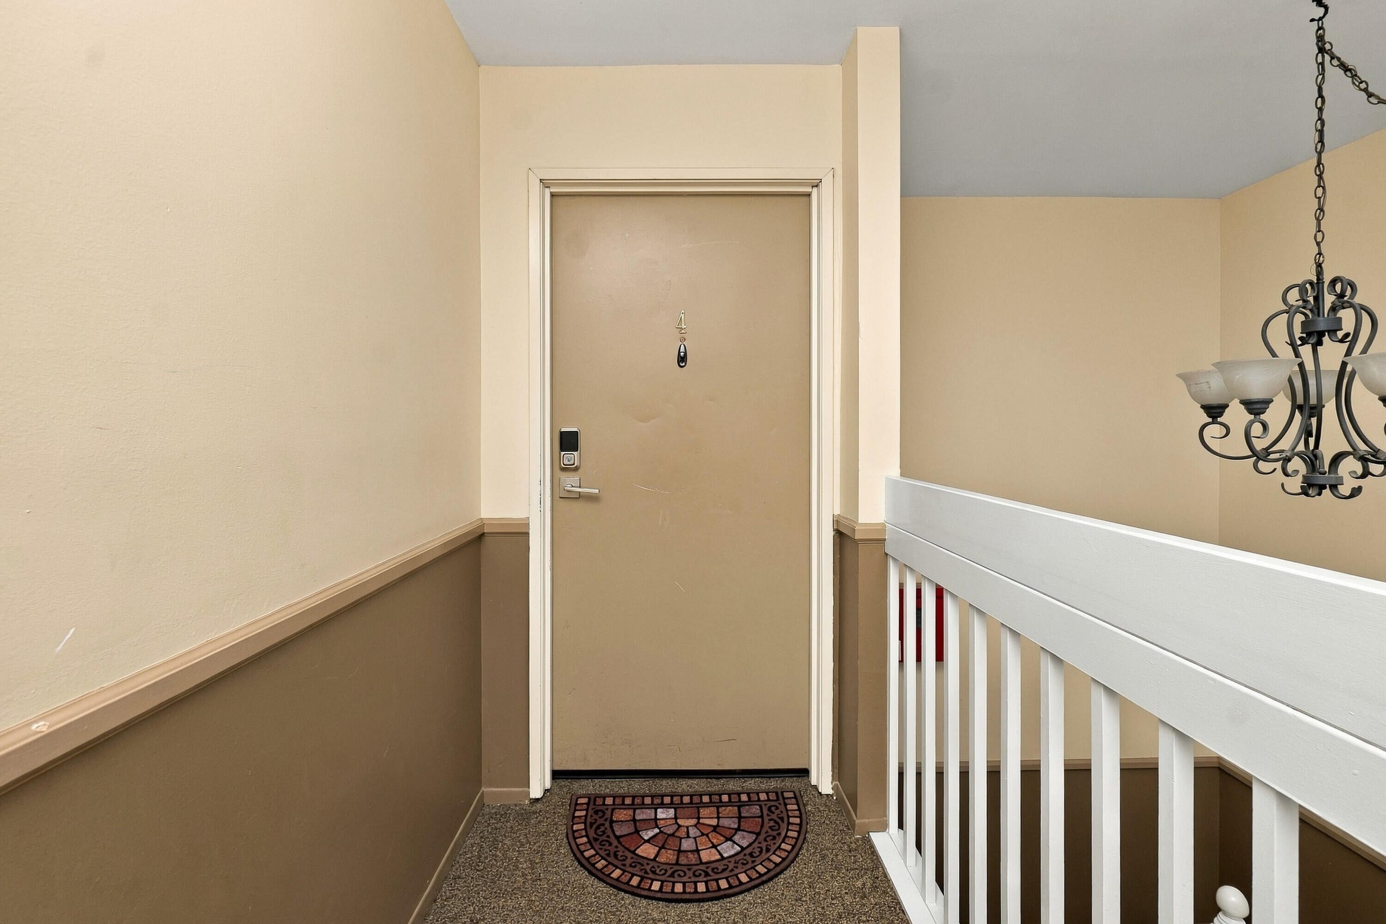
2211 S Huron Parkway 4
Ann Arbor City, MI 48104

Condominium|Coming Soon
2
Beds
2
Total Baths
2
Full Baths
1,053
SqFt
$232
/SqFt
1989
Built
Subdivision:
ARLINGTON PLACE
County:
Washtenaw
Call Now: 586-242-5838
Is this the listing for you? We can help make it yours.
586-242-5838
2211 S Huron Parkway 42211 S Huron Parkway 42211 S Huron Parkway 42211 S Huron Parkway 4
Save
Ask
Tour
Hide
Share

Mortgage Calculator

Monthly Payment (Est.)

Enter an interest rate to see your estimated monthly payment.
Calculator powered by Showcase IDX, a Constellation1 Company. Copyright ©2026 Information is deemed reliable but not guaranteed.

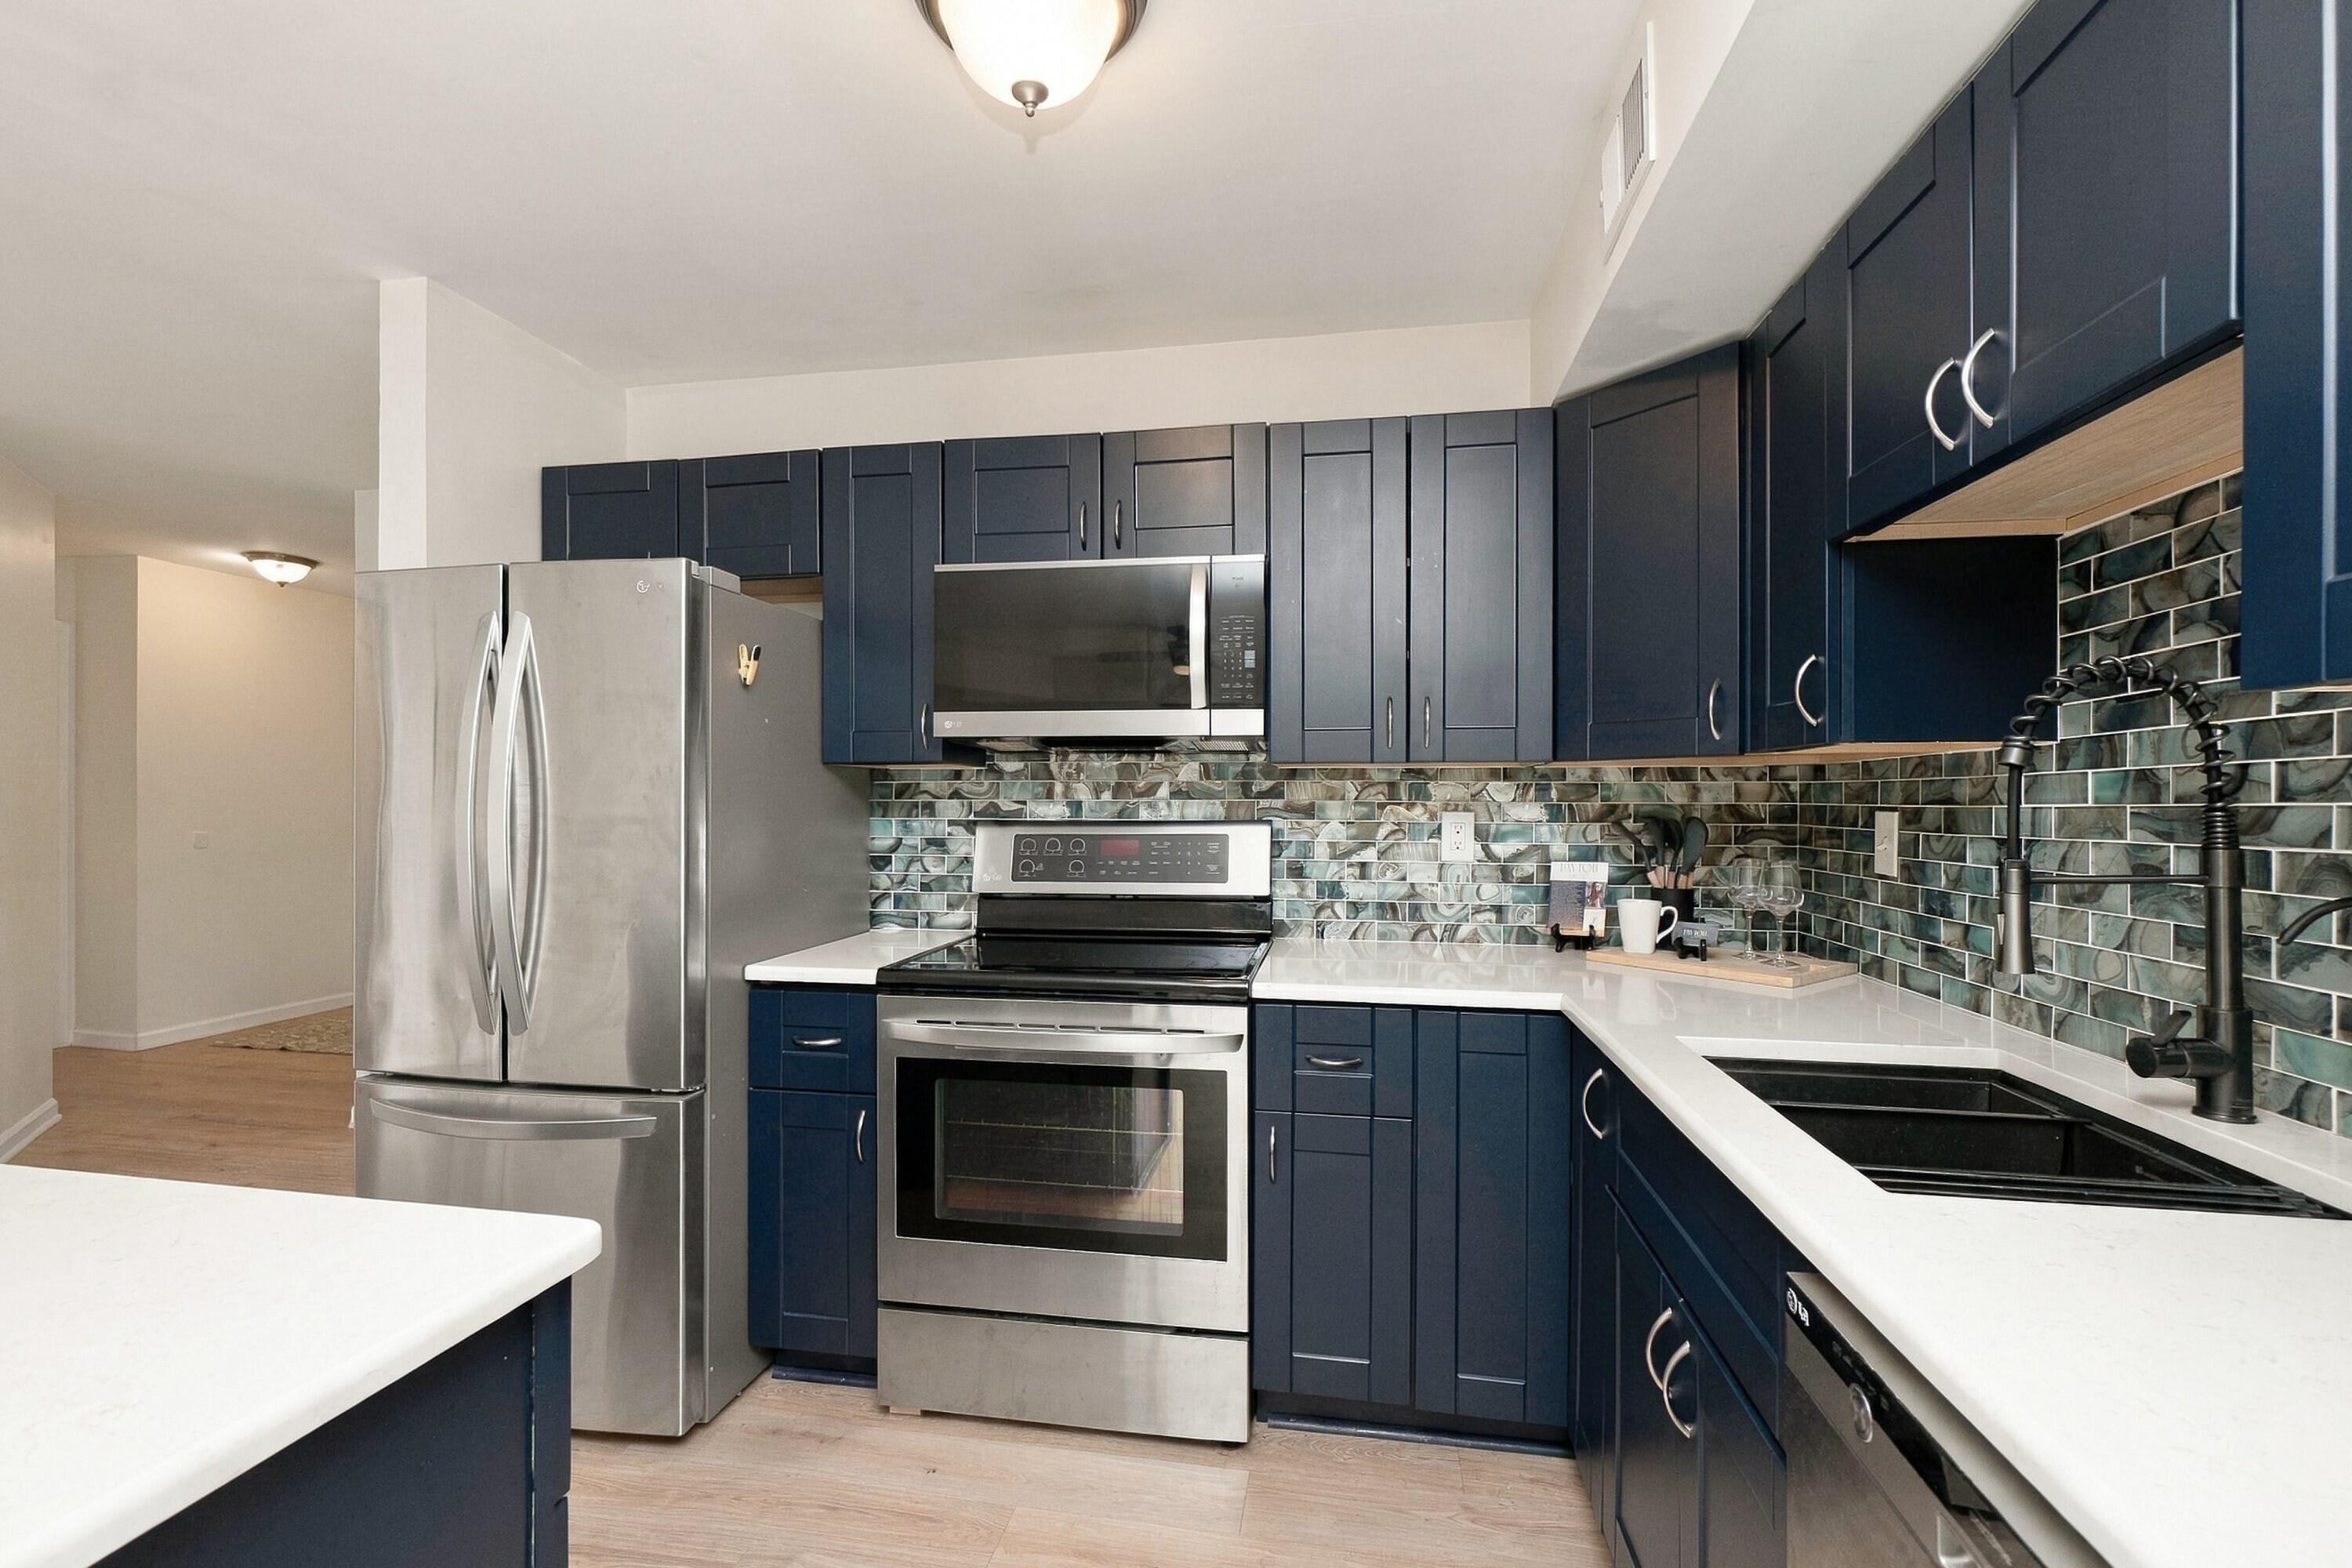
Beautifully updated 2-bedroom, 2-full-bath condo in Arlington Place! This move-in-ready unit features stylish upgrades throughout, including new luxury vinyl plank flooring, kitchen cabinets, quartz countertops, backsplash, microwave, and doorwall. Additional improvements include a new hot water tank, ceiling fans, blinds, vanities, toilets, and tubs. Enjoy the convenience of in-unit laundry, a walk-in closet, and a private balcony that welcomes the morning sunshine. There is also a designated space for 1-car in the attached garage and a private storage room as well. Ideally located near Whole Foods, County Farm Park, shopping, dining, and popular Ann Arbor destinations, this condo offers both comfort and convenience. Near popular bus lines as well. With the added flexibility of rental eligibility, it's an attractive option for homeowners and investors alike. With its extensive updates and fresh, modern finishes, this standout unit is ready to impress!

Save
Ask
Tour
Hide
Share
Listing Snapshot
Price 
$244,000
Days On Site 
-1 Days
Bedrooms 
2
Inside Area (SqFt) 
1,053 sqft
Total Baths 
2
Full Baths 
2
Partial Baths 
N/A
Lot Size 
N/A
Year Built 
1989
MLS Number 
81026057037
Status 
Coming Soon
Property Tax 
$6,906
HOA/Condo/Coop Fees 
$317 monthly
Sq Ft Source 
Public Records
Friends & Family
Recent Activity
just nowListing first seen on site
yesterdayListing updated with changes from the MLS
General Features
Attached Garage 
Yes
Cross Street 
Huron Parkway, Washtenaw
Disclosures 
Mineral Rights Excluded
Foundation 
Slab
Garage 
Yes
Garage Spaces 
1
Parking 
AttachedGarage Door Opener
Pets 
Yes
Property Sub Type 
Condominium
Security 
Smoke Detector(s)Fire Alarm
Sewer 
Public Sewer
SqFt Above 
1053
SqFt Total 
1053
Style 
CommonEntryBuildingContemporaryEndUnit
Water Source 
Public
Interior Features
Appliances 
DishwasherDisposalDryerMicrowaveOvenRefrigeratorRangeWasher
Cooling 
Ceiling Fan(s)Central Air
Flooring 
Laminate
Heating 
Forced AirNatural Gas
Laundry Features 
In HallIn UnitLaundry ClosetMain Level
BathFull 
Level - Main
Bedroom 2 
Level - Main
Kitchen 
Level - Main
Laundry 
Level - Main
Living Room 
Level - Main
Master Bedroom 
Level - Main
Save
Ask
Tour
Hide
Share
Exterior Features
Construction Details 
Vinyl Siding
Exterior 
Balcony
Community Features
Association Amenities 
Storage
Association Fee 
$317.0
Association Fee Frequency 
Monthly
MLS Area 
Area04092AnnArbor
School District 
AnnArbor
Financing Terms Available 
CashConventional
Roads 
Paved
Schools
School District
AnnArbor
Elementary School
Unknown
Middle School
Unknown
High School
Unknown
Listing courtesy of Real Estate One Inc: [email protected]


IDX provided courtesy of Realcomp II Ltd. via GreaterMetropolitanAssociationofREALTORS. Copyright © 2026 Realcomp II Ltd. Shareholders.

IDX information is provided exclusively for consumers' personal, non-commercial use and may not be used for any purpose other than to identify prospective properties consumers may be interested in purchasing and that the data is deemed reliable but not guaranteed accurate by the MLS.

Neighborhood & Commute
Source: Walkscore
Save
Ask
Tour
Hide
Share